Live beside Lakeside MRT, with your groceries downstairs
Lucerne Grand sits on Lakeside Drive, right beside Lakeside MRT on the East-West Line. A covered walkway runs along the site to the station.
There are 570 homes in five 17-storey blocks, from 2-bedroom to 4-bedroom layouts. The homes start from the second storey.
A supermarket, shops and restaurants sit on the ground floor around a community plaza. Up on the deck you get a lap pool, a gym, two clubhouses, a kids' splash pool and a co-working lounge.
Four primary schools are within 1km: Rulang, Shuqun, Lakeside and Boon Lay Garden. Jurong Lake Gardens is a 23-minute walk away.
At a glance
- Developer: CDL Polaris Properties Pte Ltd (City Developments Limited)
- Homes: 570 in 5 blocks of 17 storeys
- Tenure: 99 years from 8 September 2025
- Expected vacant possession: 7 December 2031
- Site: 13,485.1 sqm, with a supermarket, shops and restaurants at ground level
- MRT: Lakeside (EW26), beside the site
Prices
Here's what's still available, by bedroom type. Register and we'll send the full price list with every available unit, plus a clear read of what nearby homes are transacting at.
| Type | Size | Available | From |
|---|---|---|---|
| 2-Bedroom | 624 to 710 sqft | 77 | $1,498,000 |
| 3-Bedroom | 872 to 1,001 sqft | 94 | $1,998,000 |
| 4-Bedroom | 1,163 to 1,432 sqft | 46 | $2,818,000 |
| Total available | 217 |
Starting prices and available units as of 4 October 2026, from the developer's sales system. Prices change as units sell. Register for today's full price list.
Available floor plans
25 layouts still available, from 624 to 1,432 sqft. Tap a plan to enlarge it.
Only unit types with units still available are shown (as of 4 October 2026). Plans from the developer. Areas are approximate and subject to final survey.
Site plan and elevation chart
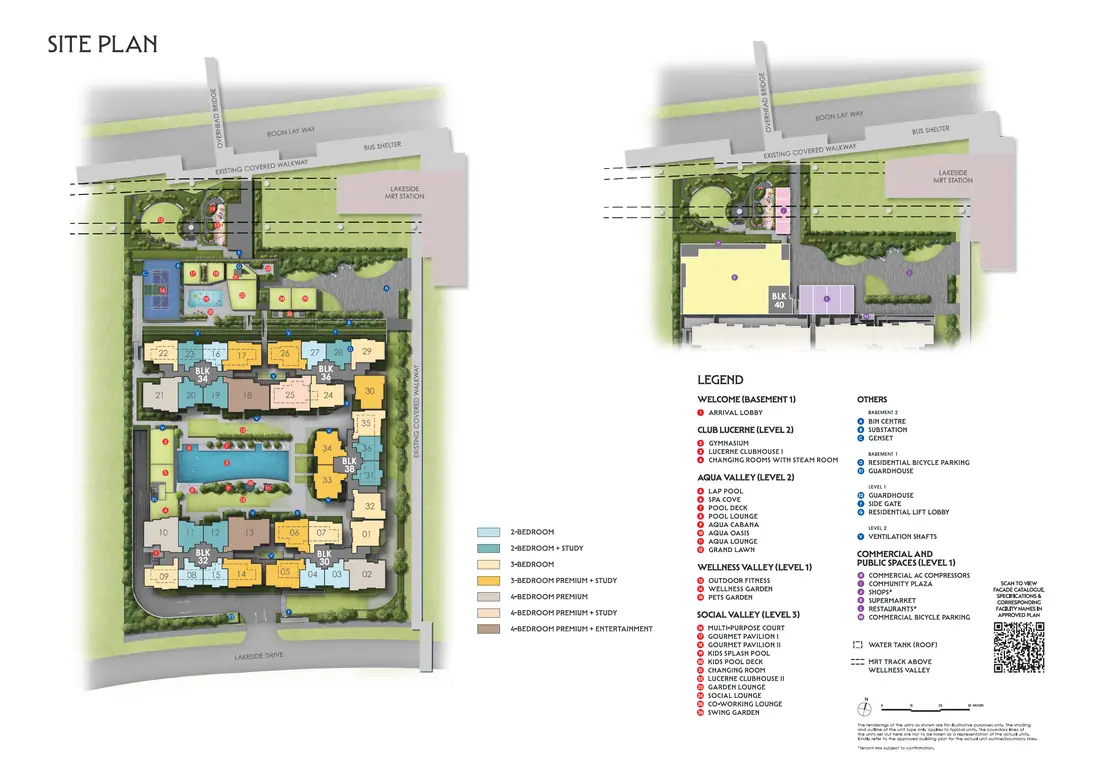
Five blocks ring a landscaped deck with the lap pool at its centre. The supermarket, shops and community plaza face Boon Lay Way and Lakeside MRT. The chart shows every unit type by block, stack and floor.
Site Plan
Elevation Chart
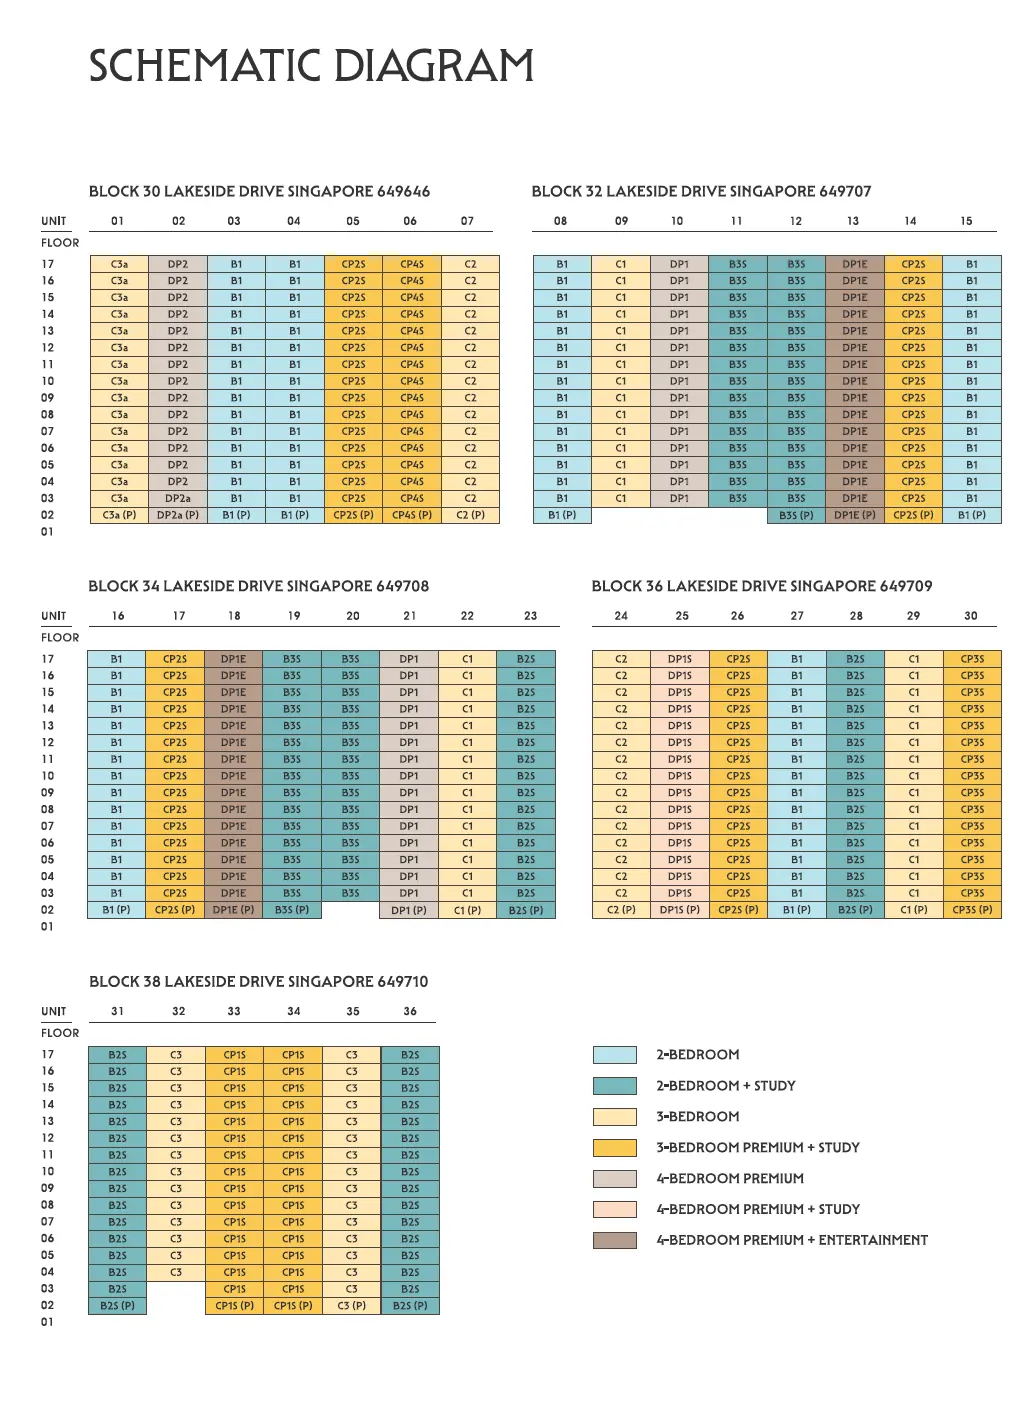
From the developer. Not to scale. Tap to enlarge.
Facilities
Facilities sit in four zones: Club Lucerne, Aqua Valley, Wellness Valley and Social Valley. They include a Lap Pool, a Spa Cave, a Gymnasium, a Multi-Purpose Court, a Kids Splash Pool, two Gourmet Pavilions, a Co-working Lounge and a Pets Garden.
All images are artist's impressions unless stated.
Location
The MRT at your gate, four primary schools within 1km and Jurong Lake Gardens nearby.
Trains
- Lakeside MRT (EW26)East-West Line, beside the site5 min walk
- Chinese Garden MRT (EW25)East-West Line8 min drive
- Jurong East MRT (NS1/EW24)North-South and East-West Line interchange11 min drive
Shopping and food
- Taman Jurong Market & Food CentreYung Sheng Road20 min walk
- Jurong PointBoon Lay10 min drive
- JemJurong East12 min drive
Schools
- Lakeside Primary SchoolWithin 1km, for P1 priority12 min walk
- Shuqun Primary SchoolWithin 1km, for P1 priority13 min walk
- Rulang Primary SchoolWithin 1km, for P1 priority17 min walk
- Boon Lay Garden Primary SchoolWithin 1km, for P1 priority20 min walk
- Within 2kmCorporation, Jurong, Pioneer and Fuhua Primary
Parks
- Jurong Lake GardensYuan Ching Road23 min walk
Walking and driving times from 30 Lakeside Drive, by Google Maps.
Showflat
Viewings are by appointment. Register and we'll call you to arrange a slot and share the details.
- Viewings: By appointment
- Available now: 2- to 4-bedroom homes
FAQ
Who is the developer?
How many units are there?
What is the tenure, and when is it completed?
What's still available?
Which MRT station is nearest?
Which primary schools are within 1km?
Where is the showflat?
Is this the developer's official website?
Get the price list
Get today's full price list with every available unit, a showflat appointment, and a clear read of what nearby homes are transacting at.
- Full price list and available units
- Showflat viewing by appointment
- Honest advice, no pressure